Starting Price
3 Bed
1,850 sq.ft. carpet
₹4.06 Cr *
Get QuoteA Limited Collection

by Tribeca
Your Home. A Trophy. — Lullanagar, Pune
Starting from ₹4.06 Cr* · 3, 4 & 5 Bed & Duplexes
Trophy properties are not defined by scale. They are defined by how few people get to own them. At The Everett, we have kept the number of residences deliberately limited, so ownership here remains rare — and therefore, valuable. Because in the end, value follows scarcity.
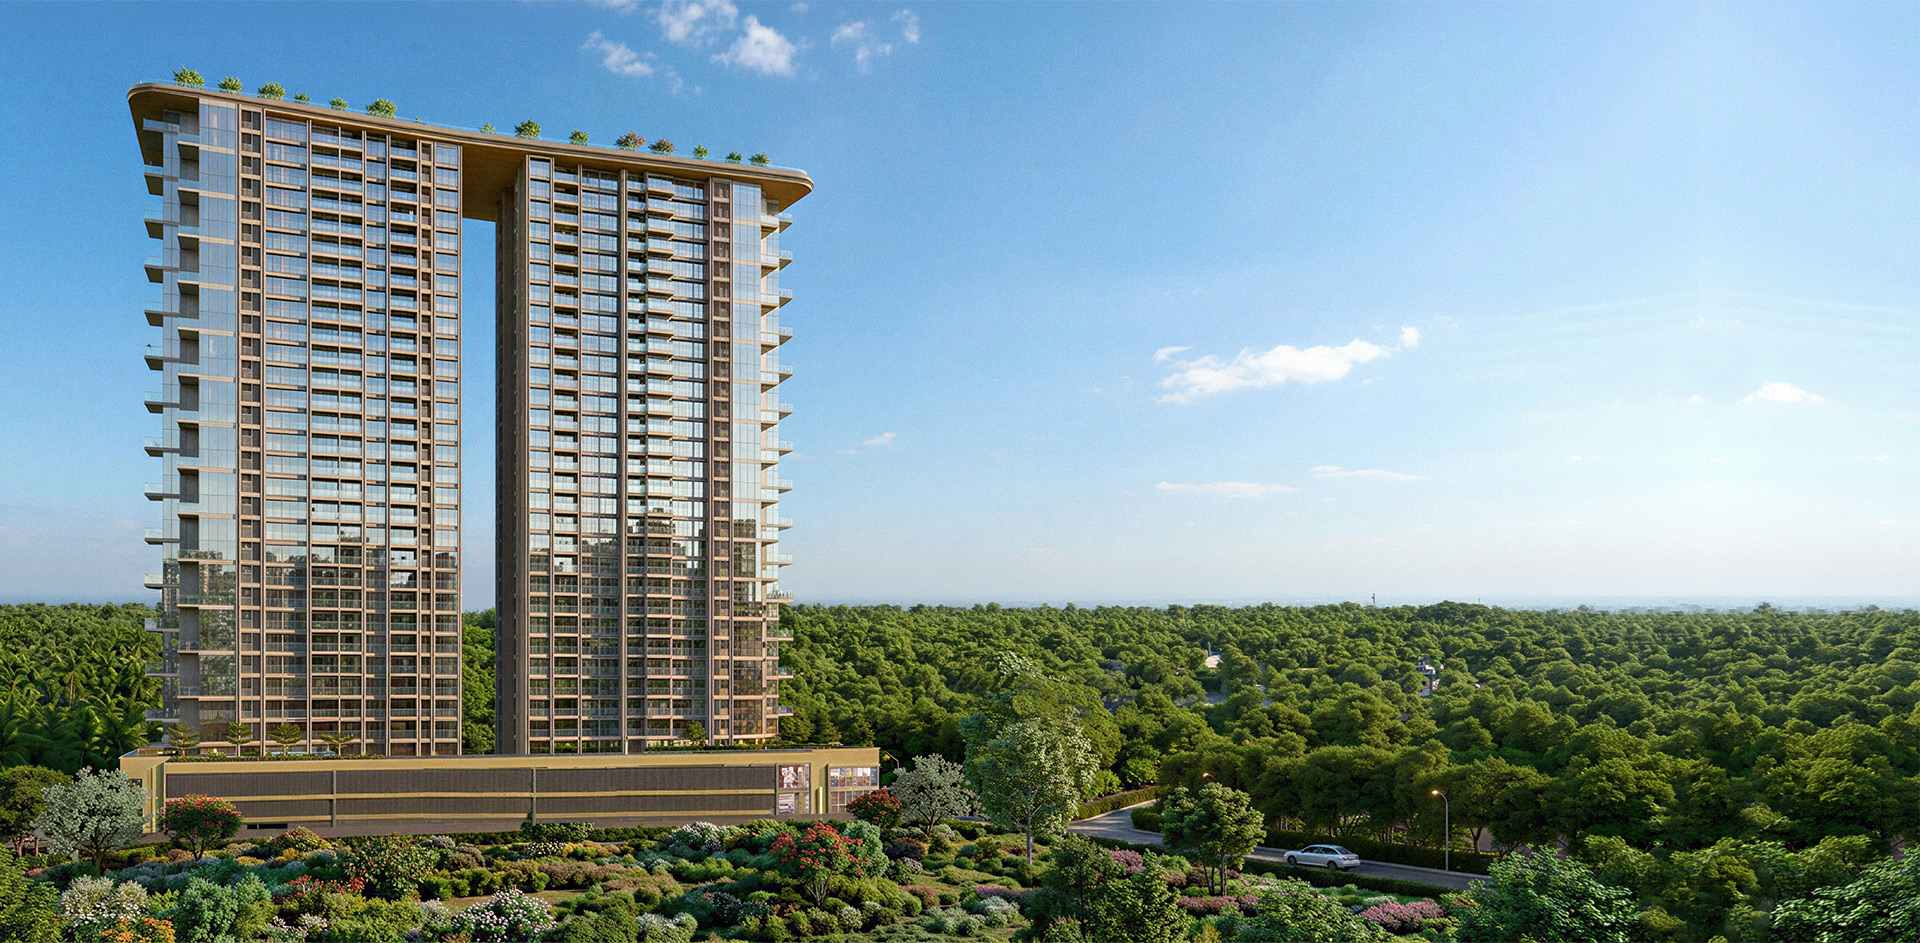
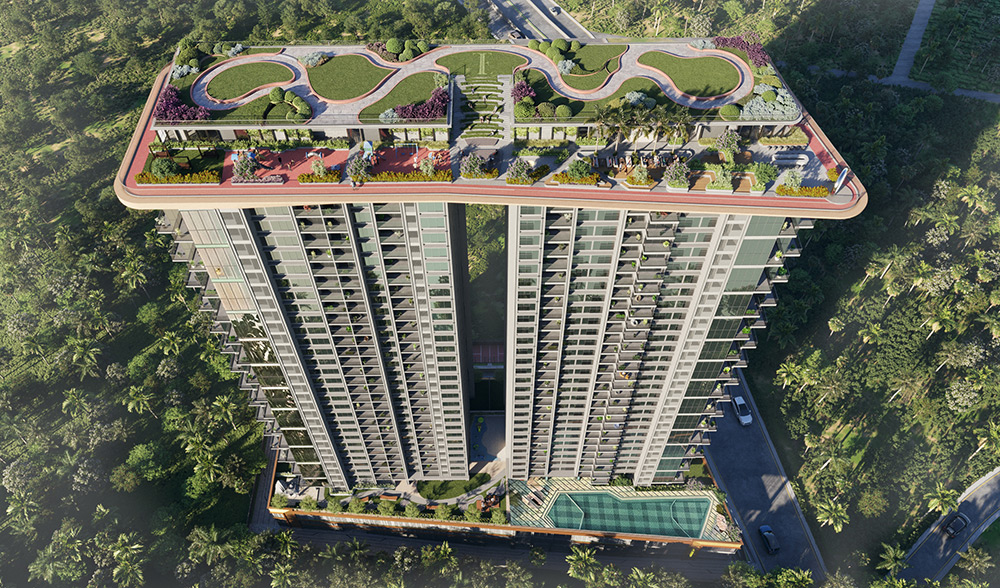
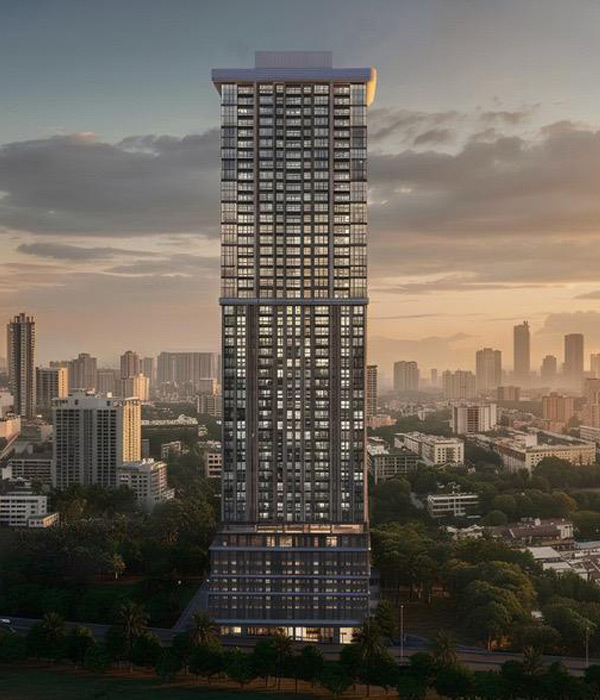
Located in Lullanagar, one of Pune's most established residential enclaves, The Everett is designed to be the defining tower of this micro-market. Rising ~370 feet across 31 levels, it combines scale, space and precision design in a way very few buildings in Pune do.
Large residences, expansive views and a level of planning that prioritises how people actually live. This is not built for the moment. It is built to last. This is The Everett. Your Home. A Trophy.
Request the DetailsLulla Nagar's Landmark Luxury. Presenting exclusive new inventory — 5 Bed Duplex residences in South Pune's most premium address. Unparalleled views. Larger carpets. Elevated lifestyle.
2,700 sq.ft. carpet · Double-height Living
A limited collection crafted for those who prefer scale, privacy, and statement living.
1,850 sq.ft. carpet
₹4.06 Cr *
Get Quote2,250 sq.ft. carpet
₹4.94 Cr *
Get Quote3,320 sq.ft. carpet
₹8.20 Cr *
Get QuoteEOIs Now Open · Limited Availability
*Prices are indicative, exclusive of taxes & other charges, and subject to change without notice. Carpet areas as per MahaRERA.
Spread across multiple levels, The Everett offers a comprehensive set of amenities designed for everyday use, not just show — spaces for downtime, fitness, gathering, recovery and play.
Open views and quiet spaces designed for downtime — a thoughtfully designed setting for experiences that feel larger than everyday life.
A setting for everyday indulgence and refined gatherings, where conversations linger and every occasion carries the elegance of a grand address.
A private oasis above the city — wellness, leisure and community spaces brought together under one unified landscape.
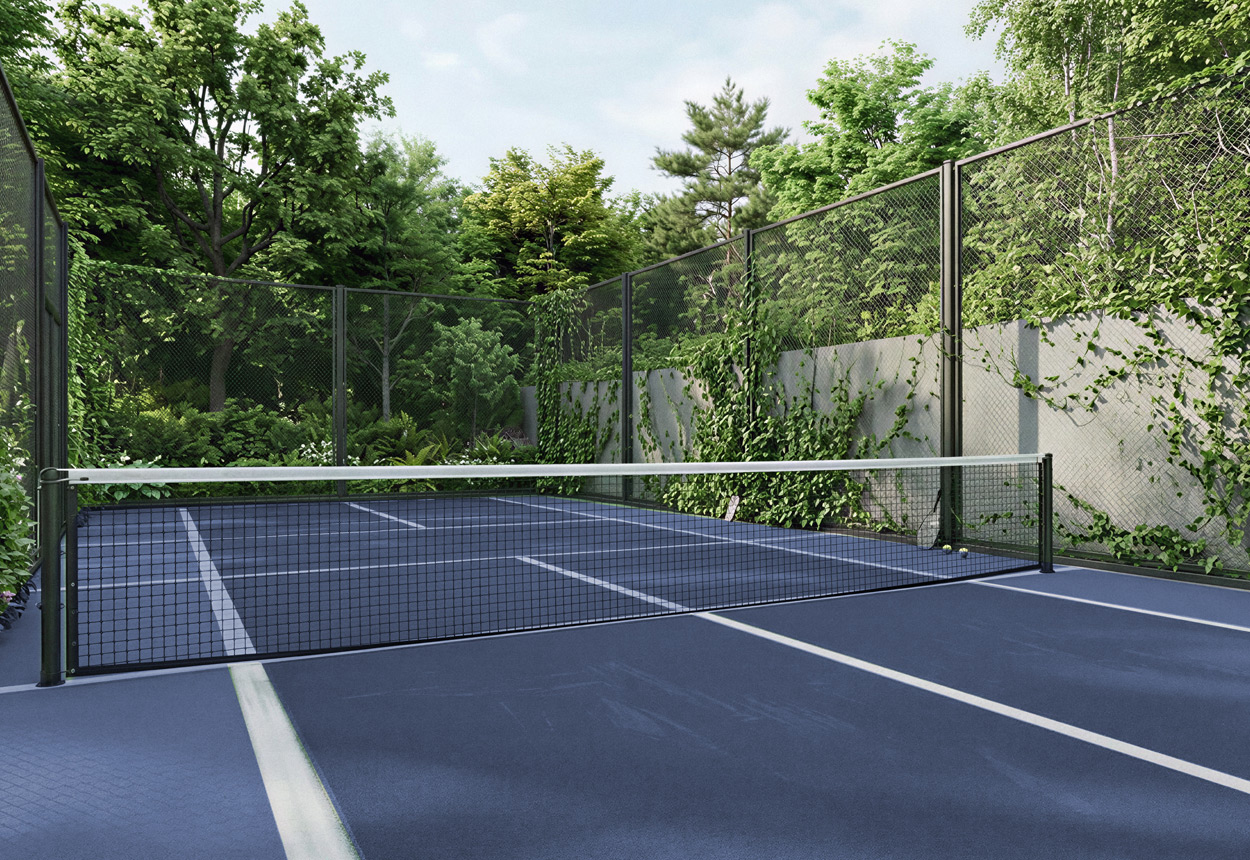
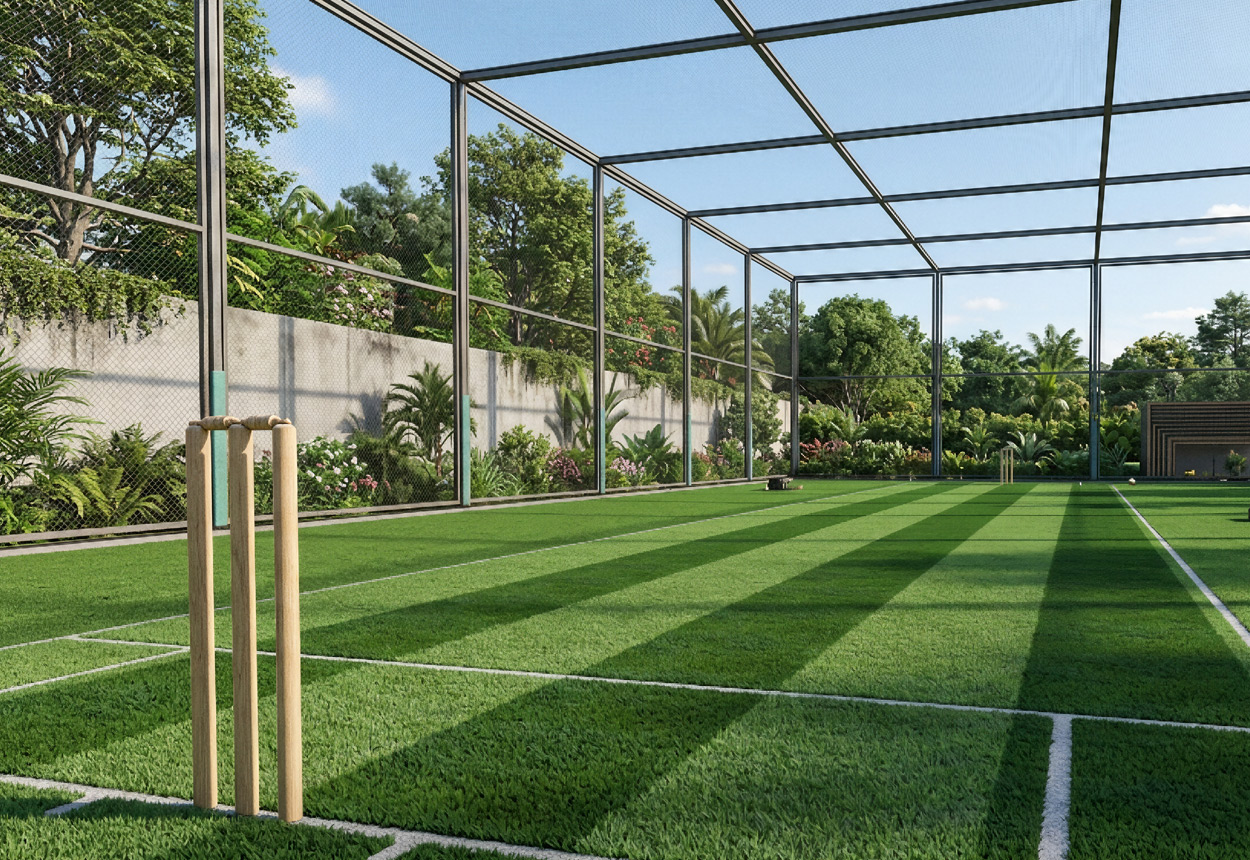
Dedicated to sport, play and outdoor social interaction — for active residents and their pets alike.
For adults and kids, set within a landscaped podium.
Dedicated spaces for fitness and recovery.
Quiet wellness spaces for unhurried moments.
Calm, green spaces for relaxation and recovery.
A serene space for daily blessings within the podium.
Comfortable accommodation for your visiting guests.
Ground-level courts for an active lifestyle.
An expansive setting for refined gatherings.
A dedicated outdoor space for your companions.
Indoor games and leisure on Terrace Level 1.
Quiet areas for work, reading and focus.
A setting for everyday indulgence and grand occasions.
Every detail is thought through to make the home feel more resolved, more functional and easier to live in — from a private arrival to double-height living and generous storage.
A double-height, air-conditioned lobby leads you towards two majestic towers — premium materials and clean detailing that make a strong first impression without trying too hard.
Each residence is served by two private elevators that open directly into a private foyer. No shared corridors. A separate service elevator keeps staff movement completely independent.
Select 5-bedroom residences feature double-height living spaces — real volume, light and openness that you feel every day, not just visual drama.
Large residences planned around expansive views and how people actually live, with living spaces that stay effortlessly clean and composed.
Bedrooms are planned with generous wardrobes and abundant storage, while the master suite extends into a walk-in closet.
Great buildings hold value, age well and remain desirable long after completion. That is what The Everett is built to be — every single time.
Large, generously scaled residences planned around how people actually live — space that feels resolved and composed, not just expansive.
The master suite extends into a walk-in closet, creating a private, composed retreat planned within the home.
Set in one of Pune's most established residential enclaves, near Command Hospital — with easy access to the city's key destinations.
Sales Experience Center, The Everett, Lullanagar, Near Command Hospital, Pune – 411040.
View on Map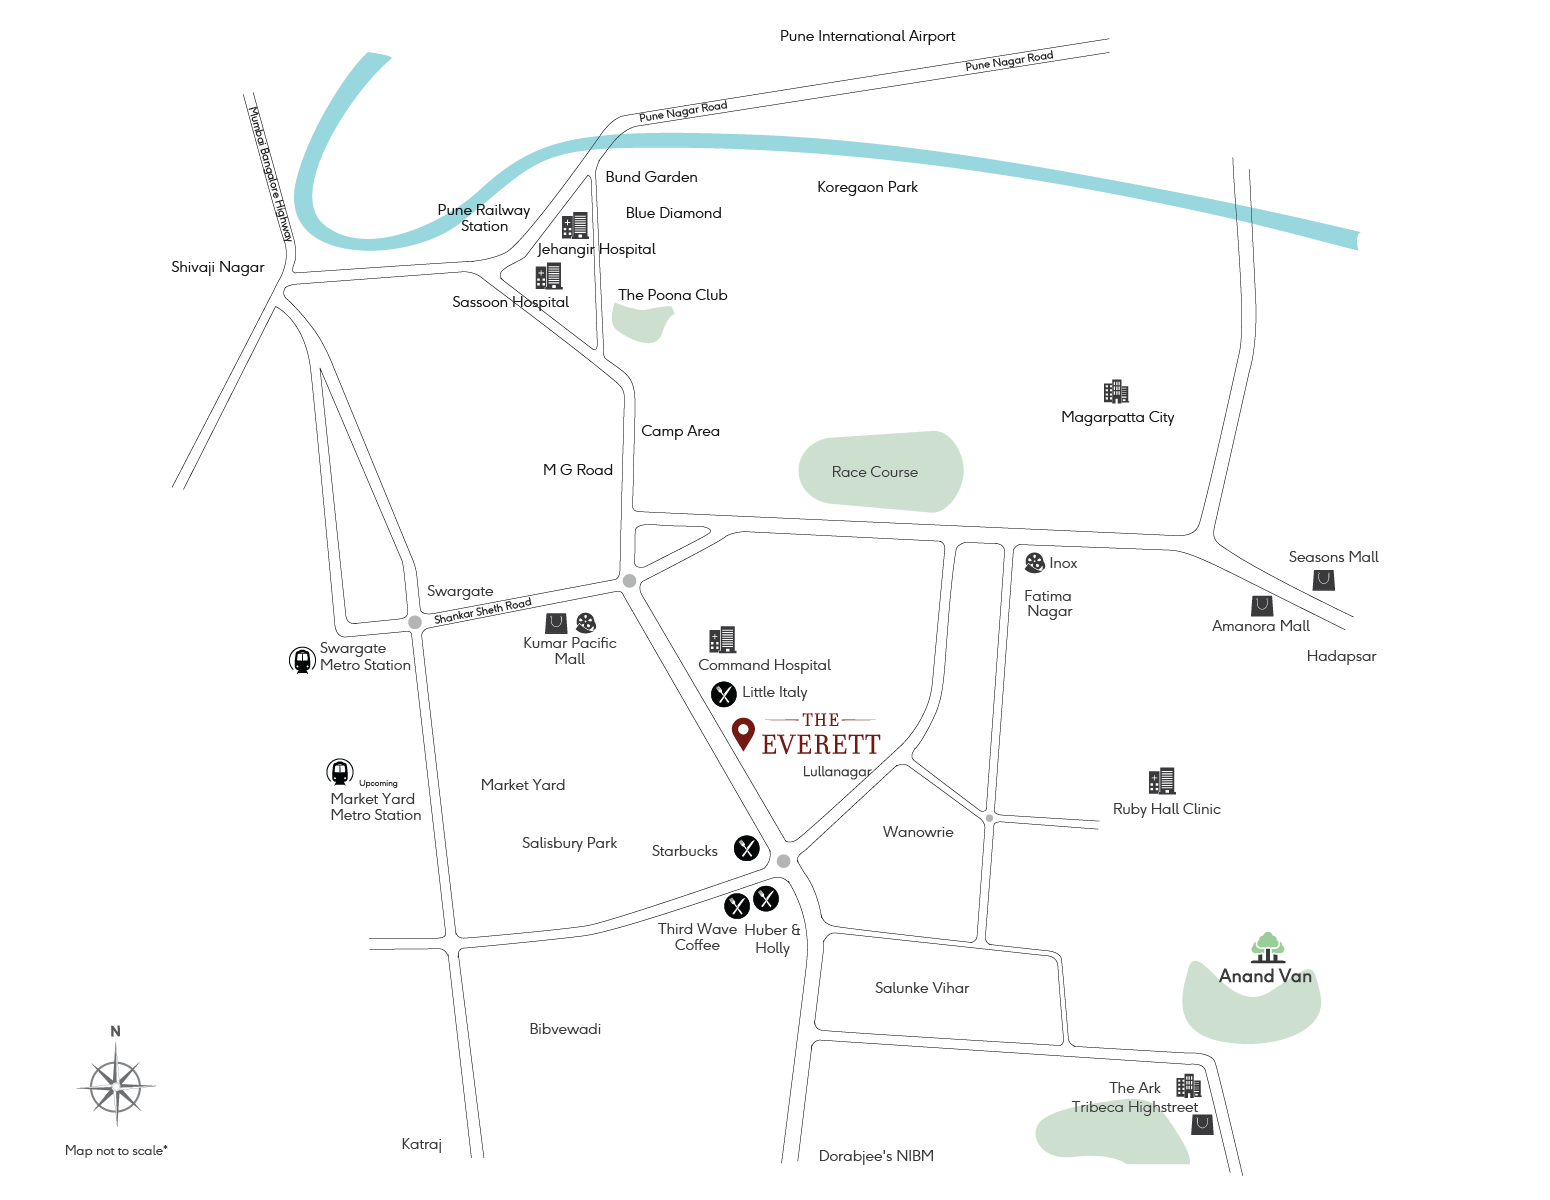
Drive times are indicative and may vary with traffic and route.
Experience the scale, luxury and meticulous architectural detail that defines The Everett.
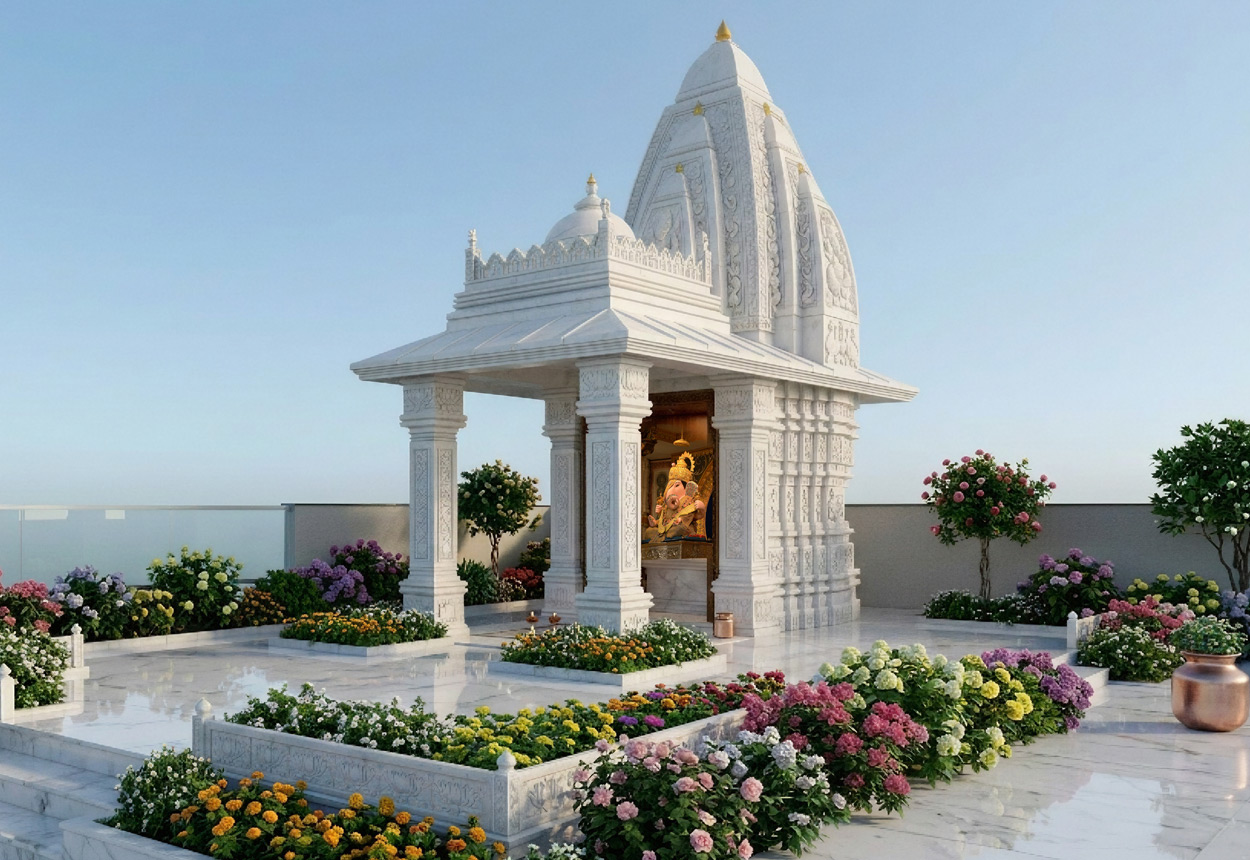
Designed to serve as a private oasis above the bustling city, the podium level brings wellness, leisure and community spaces together under a unified luxury landscape.
The ground level is dedicated to health, sports and outdoor social interaction, providing state-of-the-art facilities for active residents and their pets.
Two majestic towers rising ~370 feet across 31 levels — combining scale, space and precision design in a way very few buildings in Pune do.
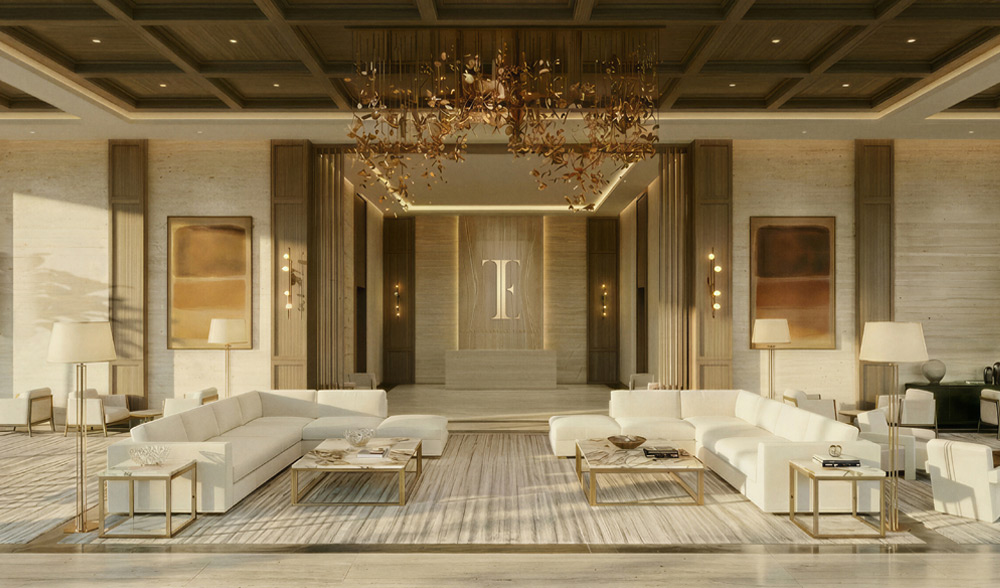
A double-height, air-conditioned lobby leads you towards two majestic towers. Designed with premium materials and clean detailing, it creates a strong first impression without trying too hard.
Founded in 2012, Tribeca is India's leading luxury real estate developer known for creating iconic landmarks that transform urban skylines. Our vision is to create the most coveted "Trophy Property" in every market we enter. As the largest developer of Trump-branded residences worldwide, our portfolio represents India's finest and most expansive collection of luxury branded homes.
Everything you need to know about The Everett and the Tribeca legacy.
The Everett is located in Lullanagar, one of Pune's most established residential enclaves, near Command Hospital. Address: Sales Experience Center, The Everett, Lullanagar, Pune – 411040.
The Everett rises ~370 feet across 31 levels, comprising two majestic towers — designed to be the defining tower of this micro-market.
~70,000 sq.ft. of amenities spread across multiple levels — a swimming pool for adults and kids, spa and sauna, gym and wellness areas, a Zen garden, Ganesh temple, guest suites, open-air sports courts, a party lawn, a pet park, indoor recreation and business & reading lounges.
Each residence is served by two private elevators that open directly into a private foyer — no shared corridors. A separate service elevator keeps staff movement completely independent. Select 5-bedroom residences also feature double-height living spaces.
The Everett is developed by Tribeca, India's leading trophy developer (founded 2012) and the world's largest developer of Trump-branded residences — in association with Vision Skylish Group, Kalash Properties, Veraco Group and Siddhivinayak Group.
Leave your details and our team will reach out to share the floor plans, pricing and a private showcase.